

We do every aspect of construction in New York City, and this gallery shows the rooms beyond our kitchen and bathroom galleries: living rooms, bedrooms, built-in wall units, closets, hallways, floors and our cabinet showroom.
36 photographs
A living room above a park
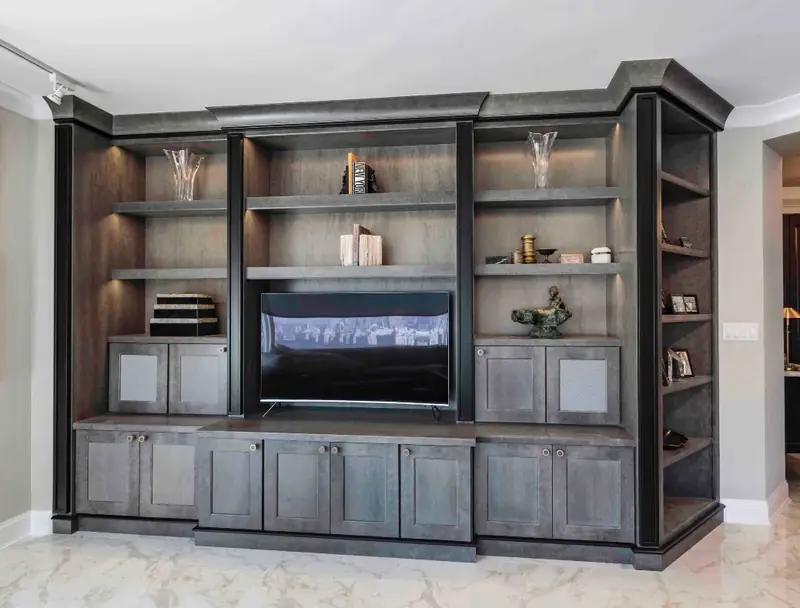
Windows wrap the corner of this room over a park, and a white marble floor runs through it. The gray built-in on the facing wall holds the television, books and cabinets.


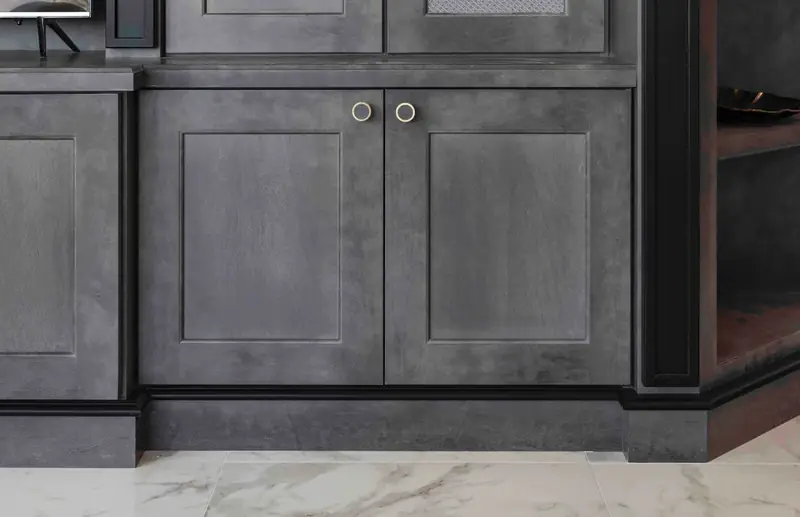
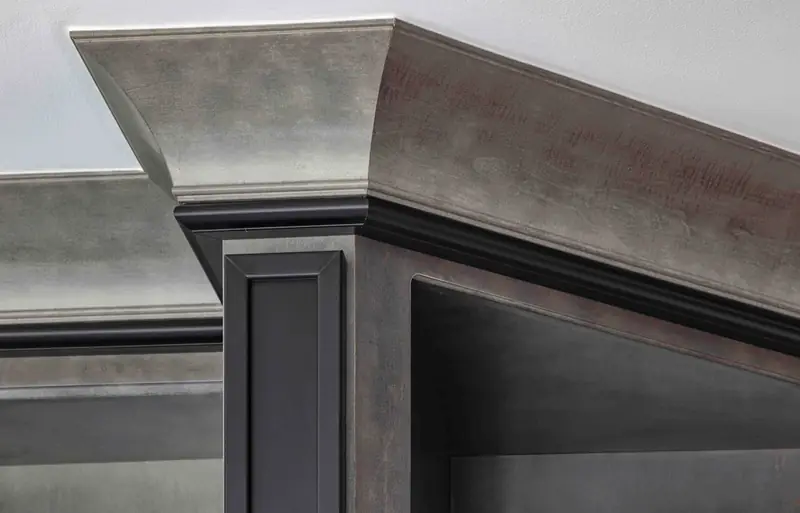
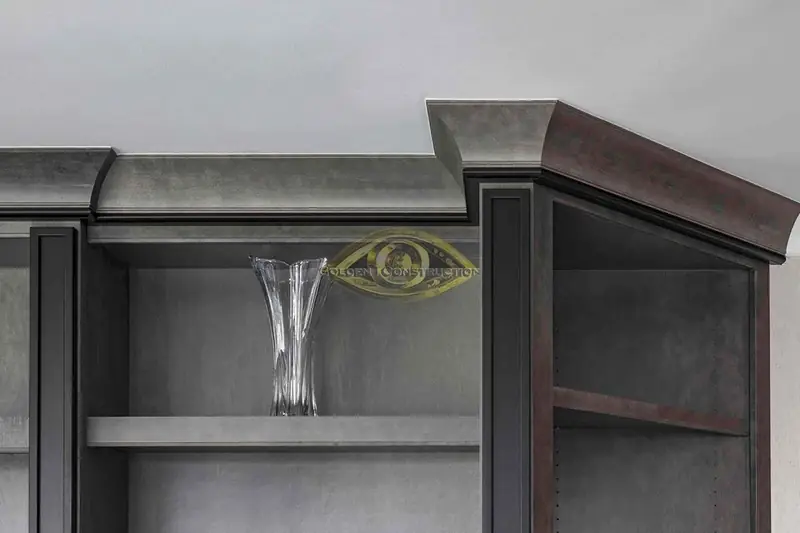
The built-in wall unit up close
The same unit straight on and in detail: lit shelves, paneled doors with ring pulls and a crown that steps around the corner.

A white apartment over the skyline
White floors, white built-in cabinets with glass shelves and windows onto the skyline, then the hallway and the powder room.


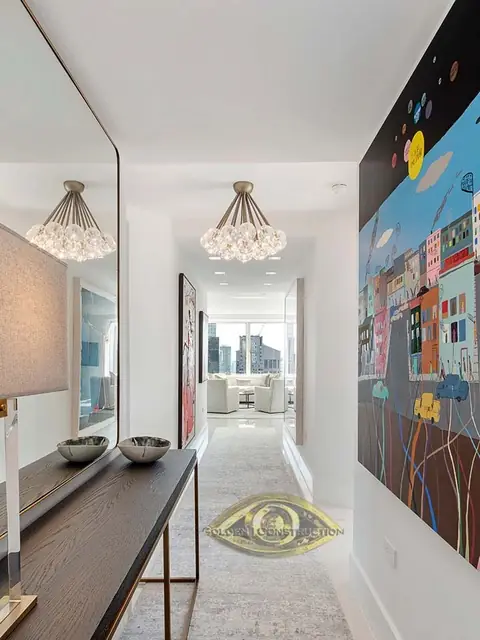
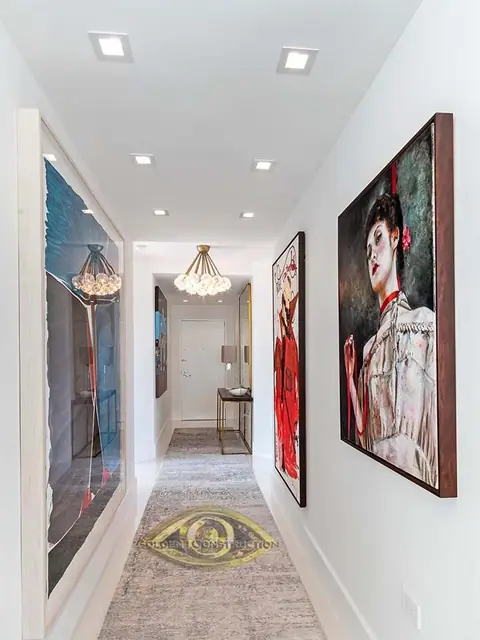
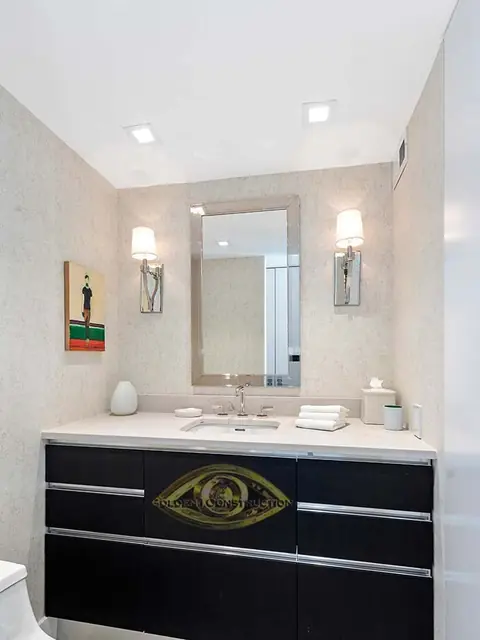
Living rooms
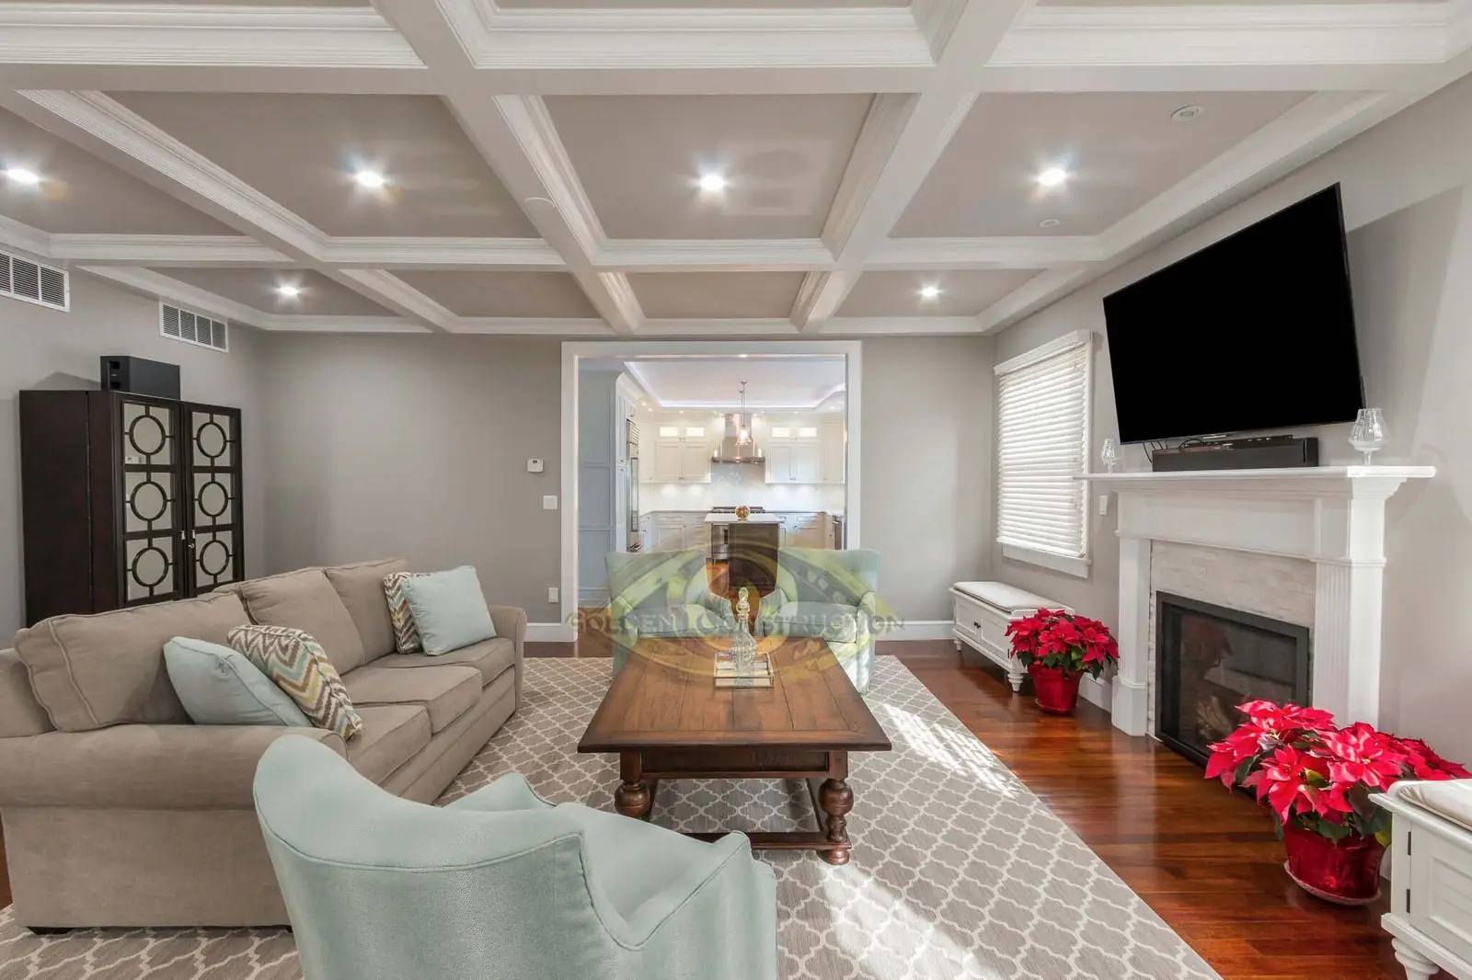
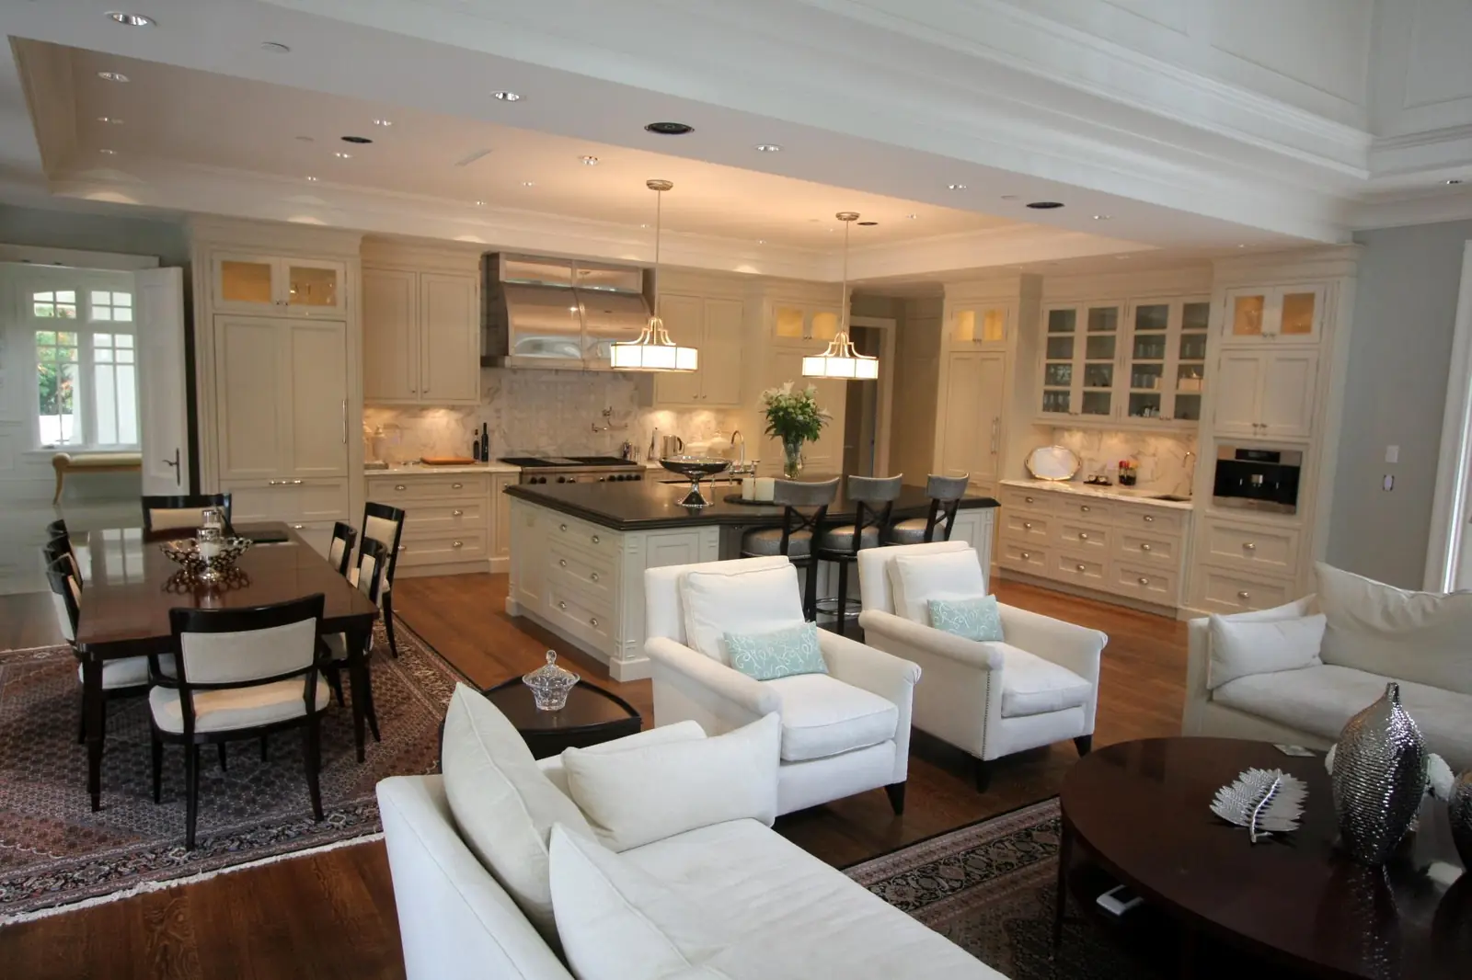
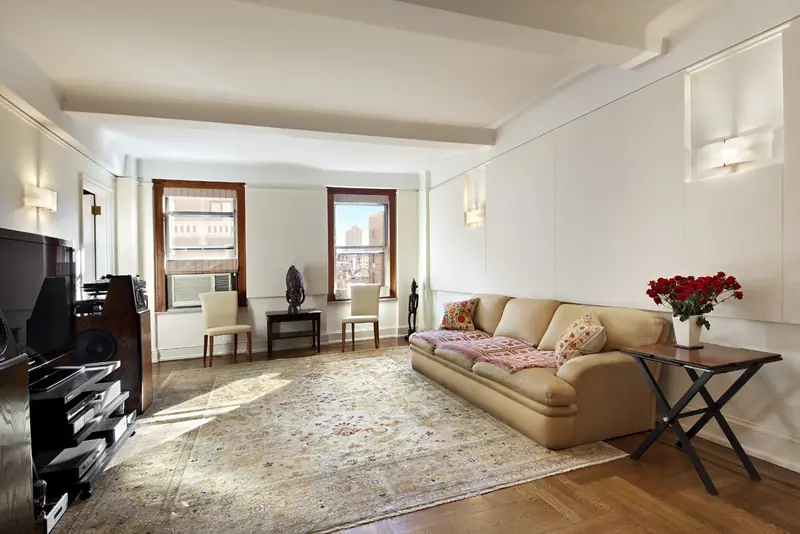
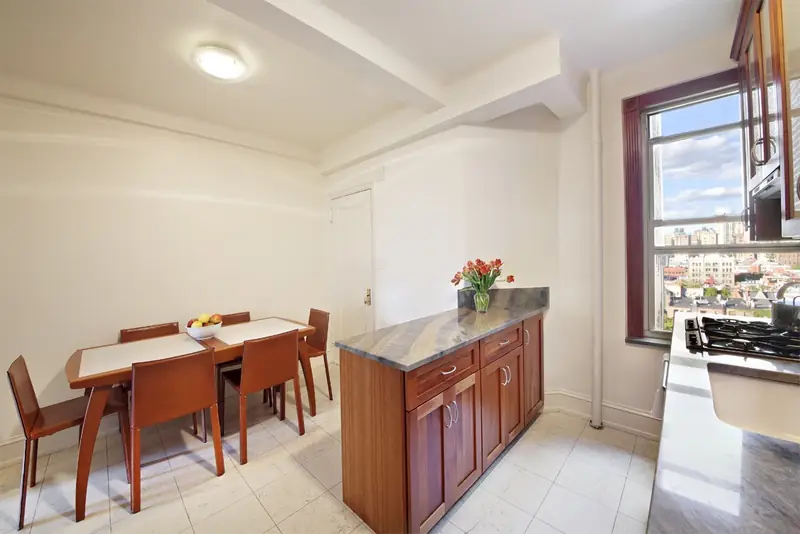
A coffered ceiling over a fireplace, built-in bookshelves around a mirrored niche, and an open room with the kitchen along one wall.

Closets, storage walls and built-ins
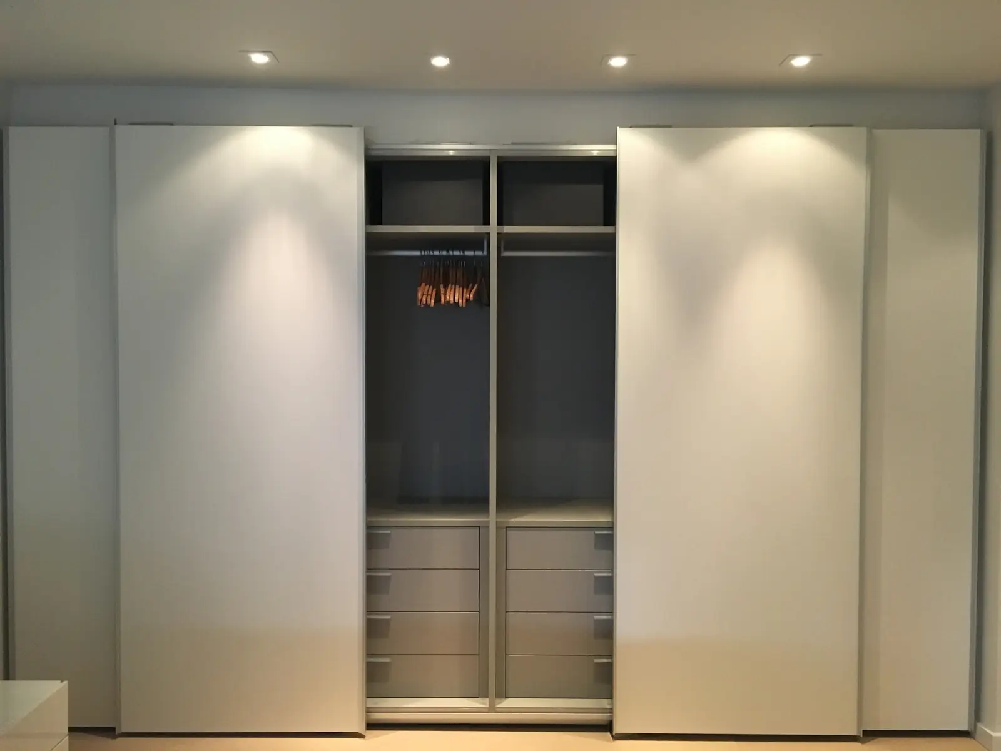
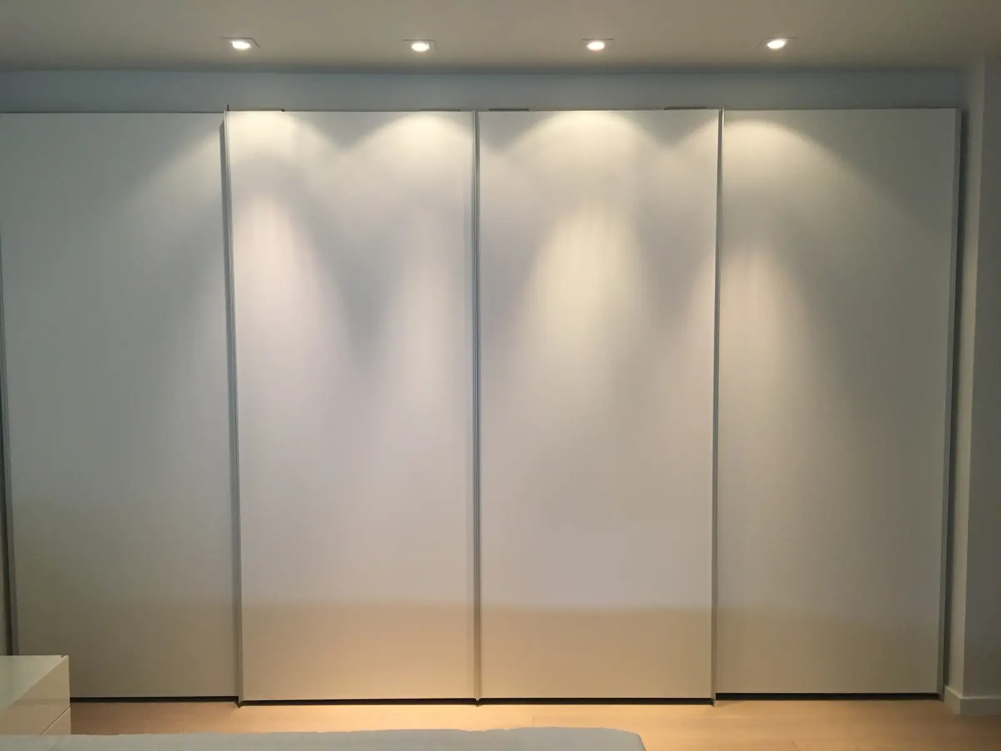
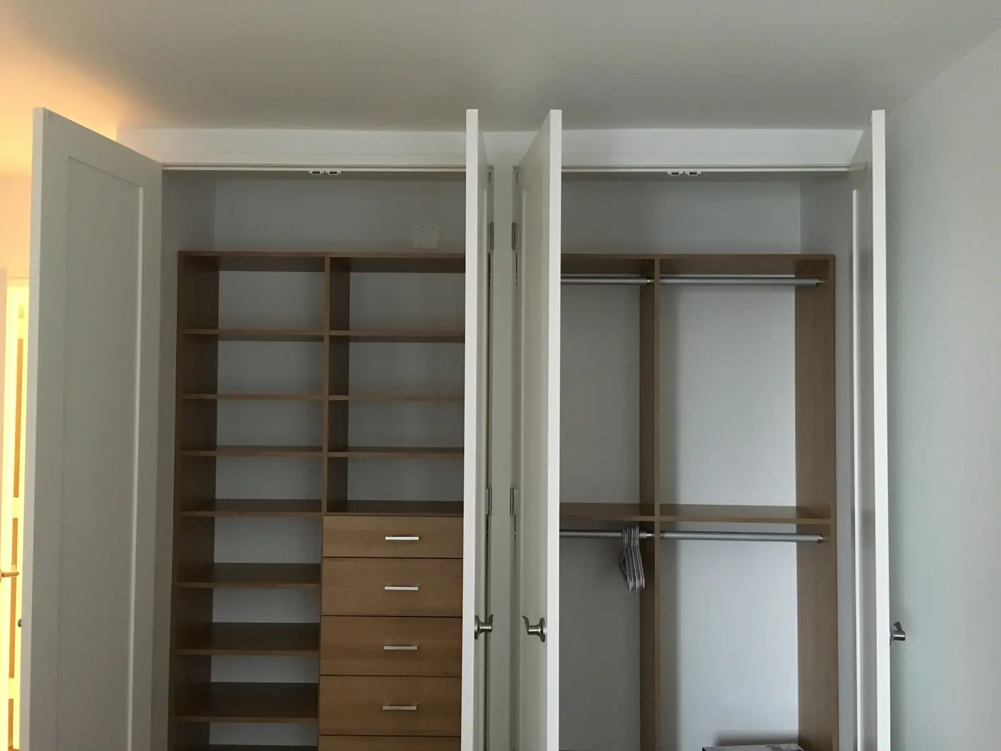
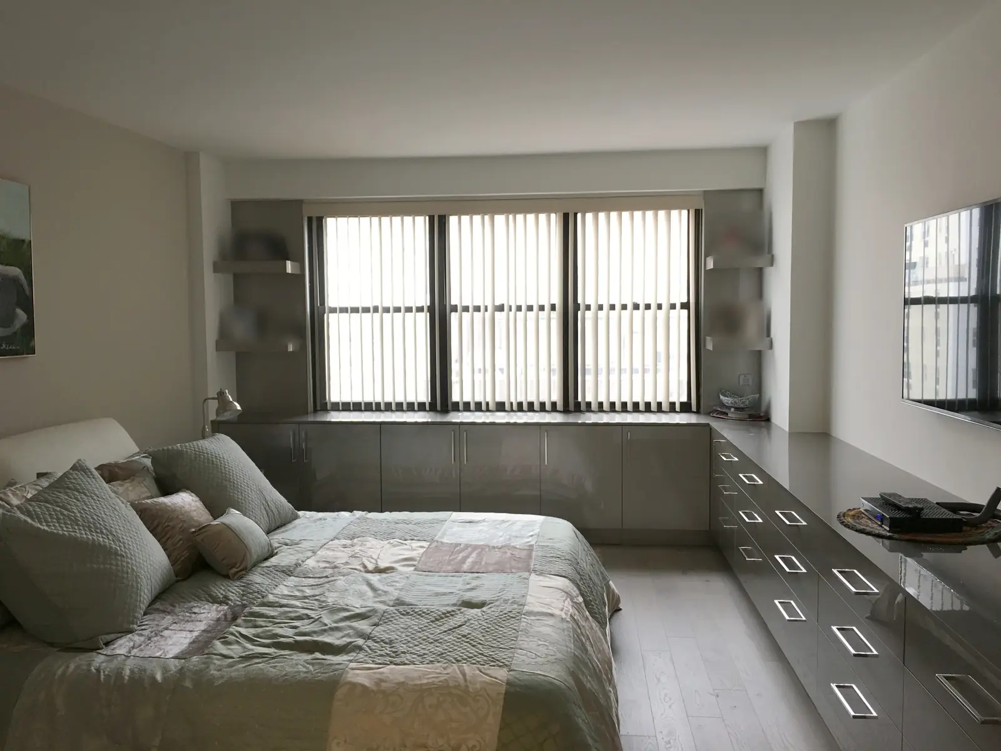
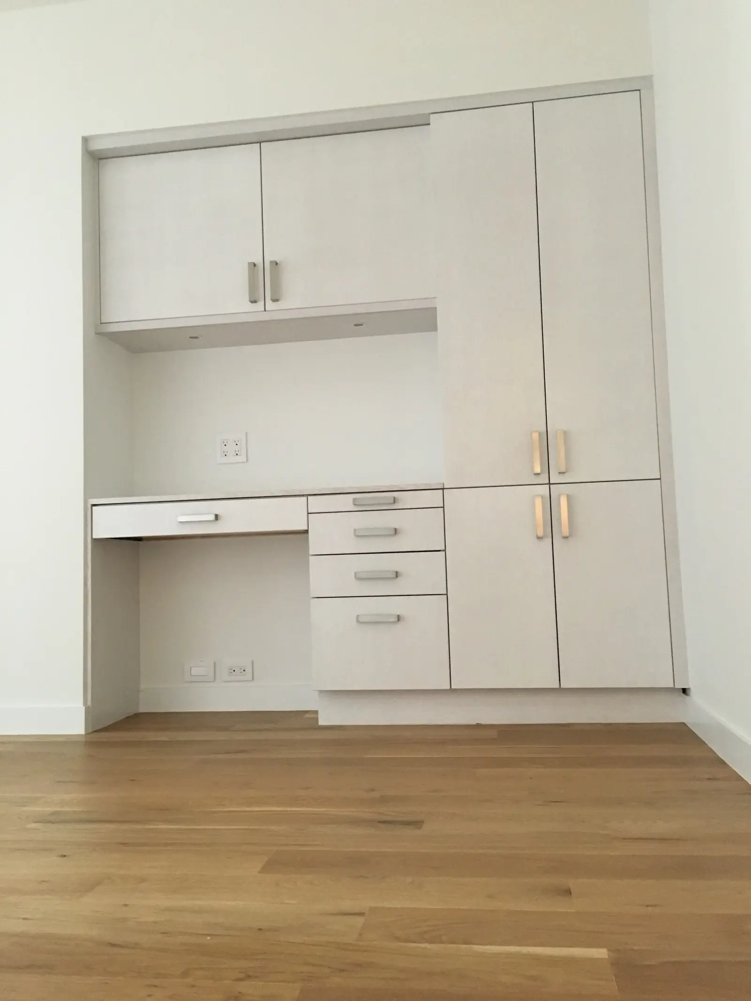
Sliding closet doors, fitted closets, a desk built into a wall of cabinets, a hallway lined with storage, and long built-ins in a living room and a bedroom.


Our cabinet showroom
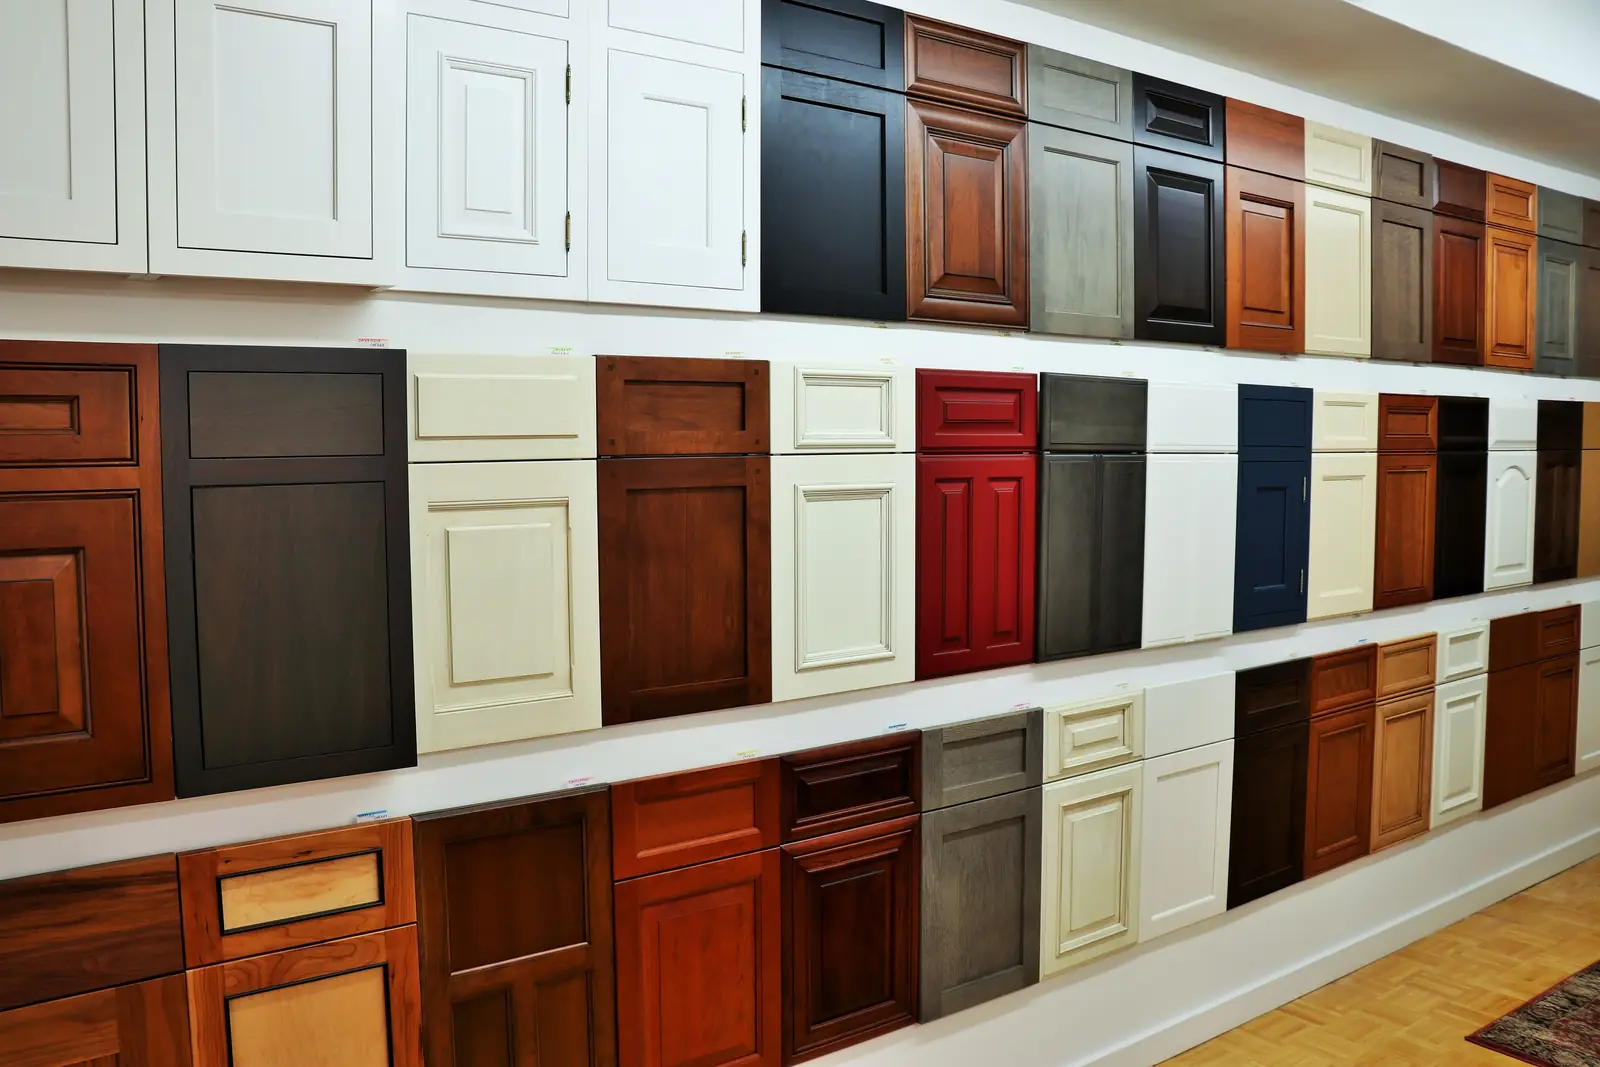
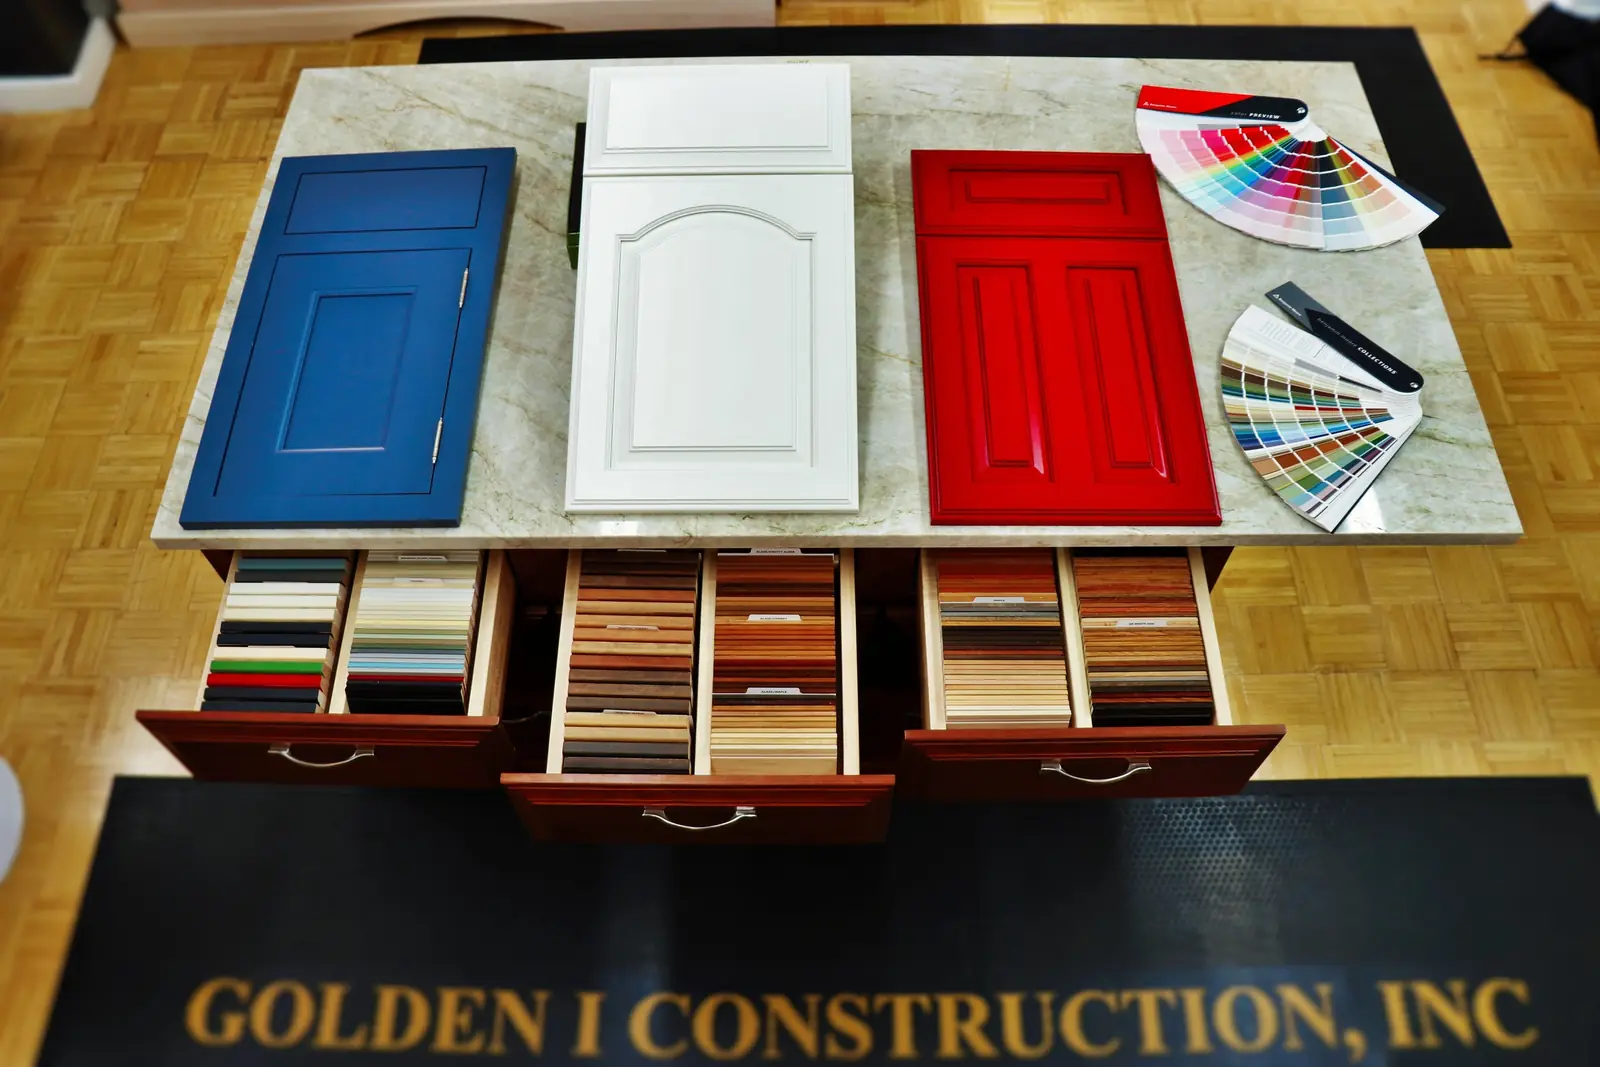
Door styles, woods and finishes at our showroom, which is seen by appointment.
More rooms, halls and floors
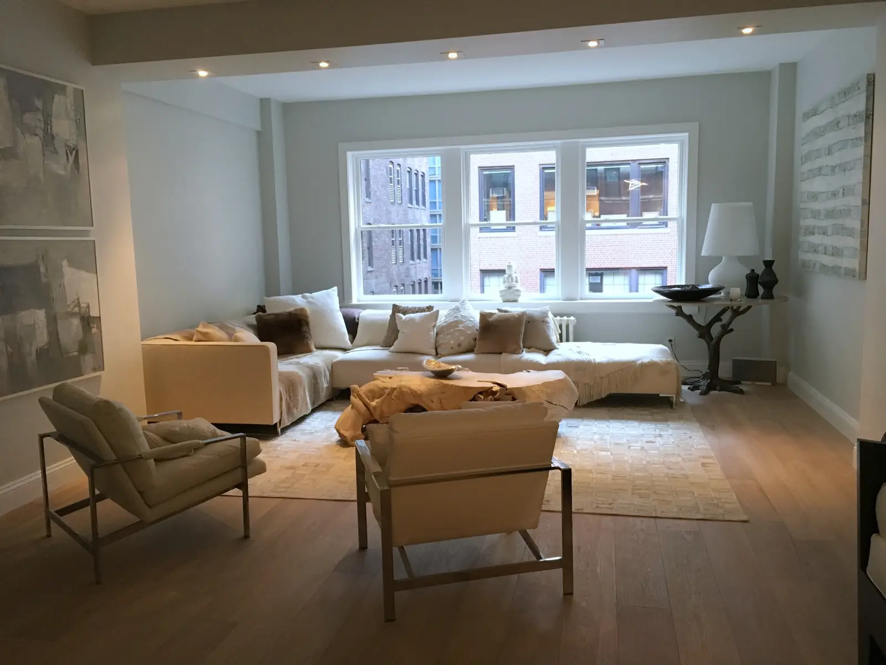
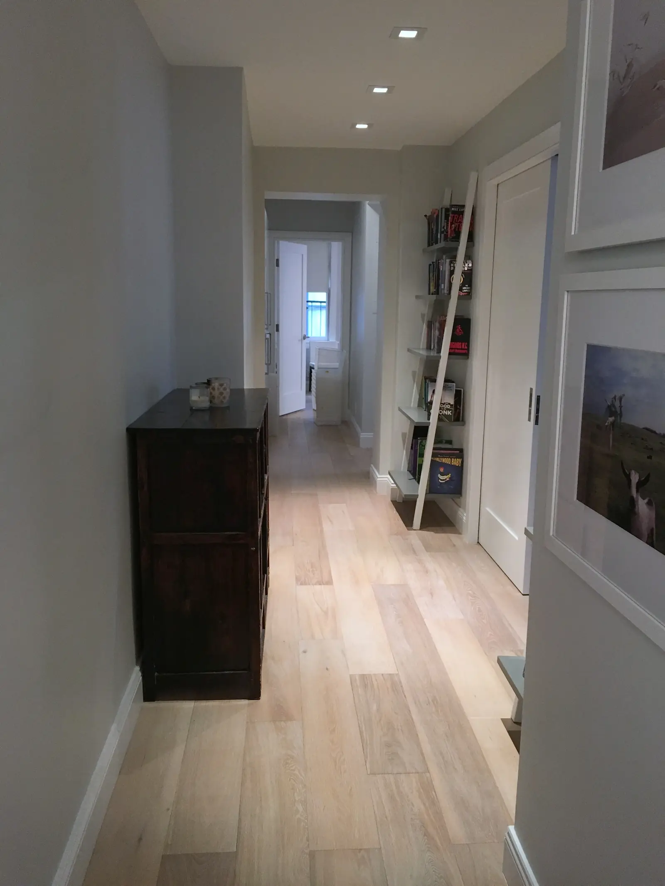
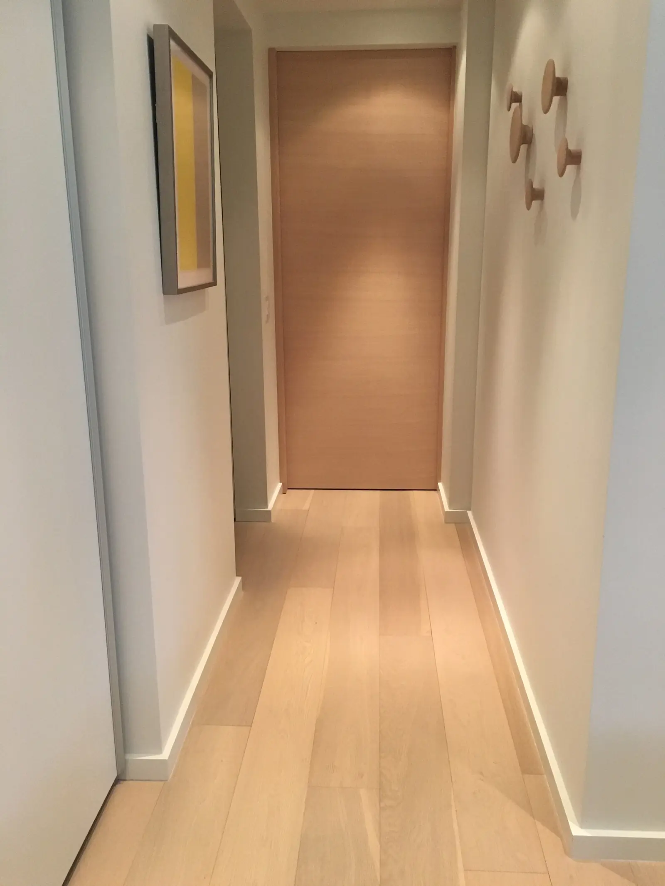
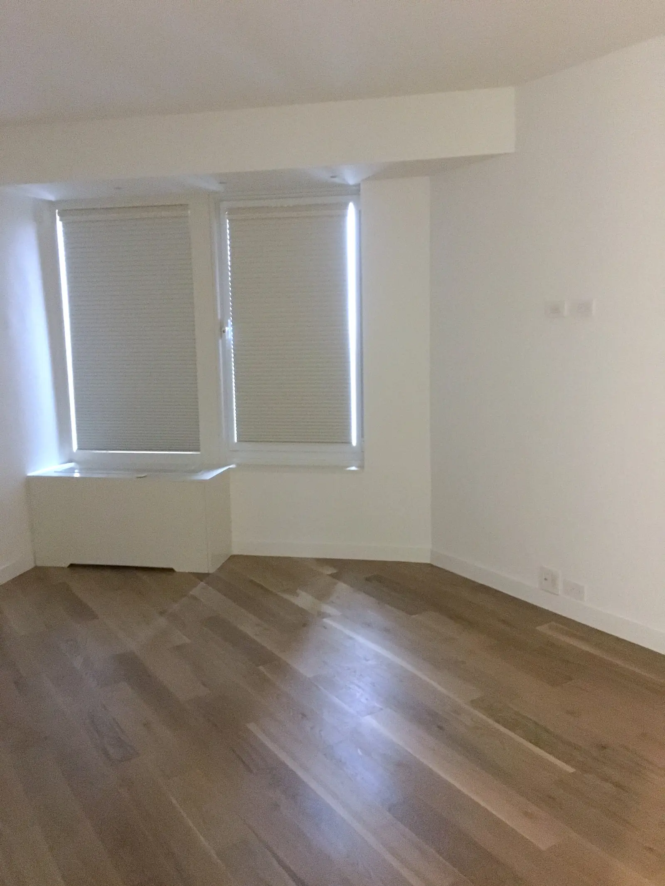
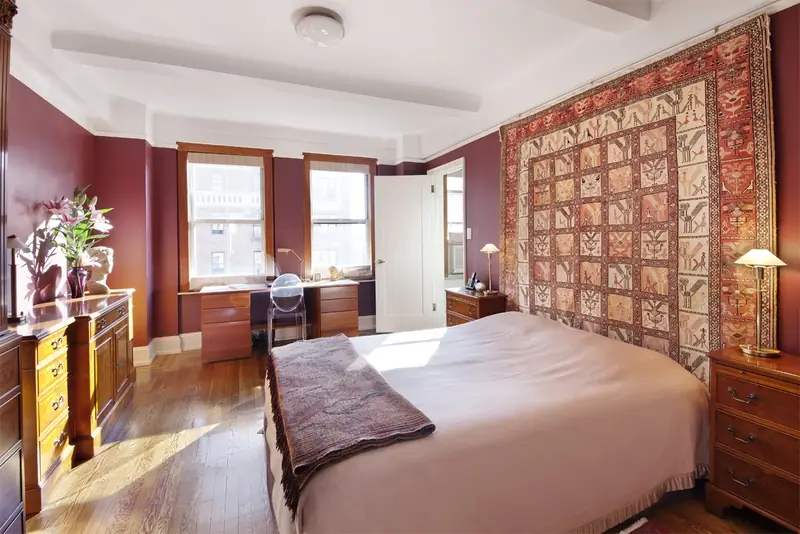
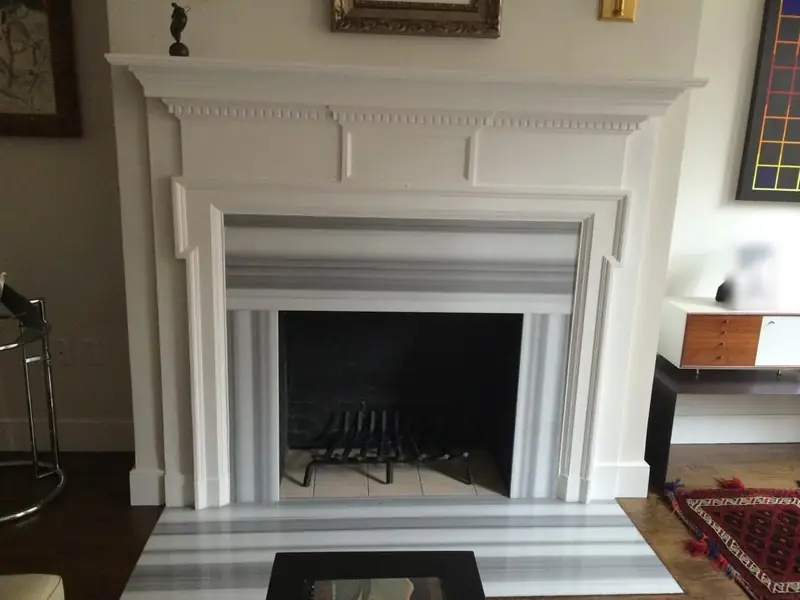
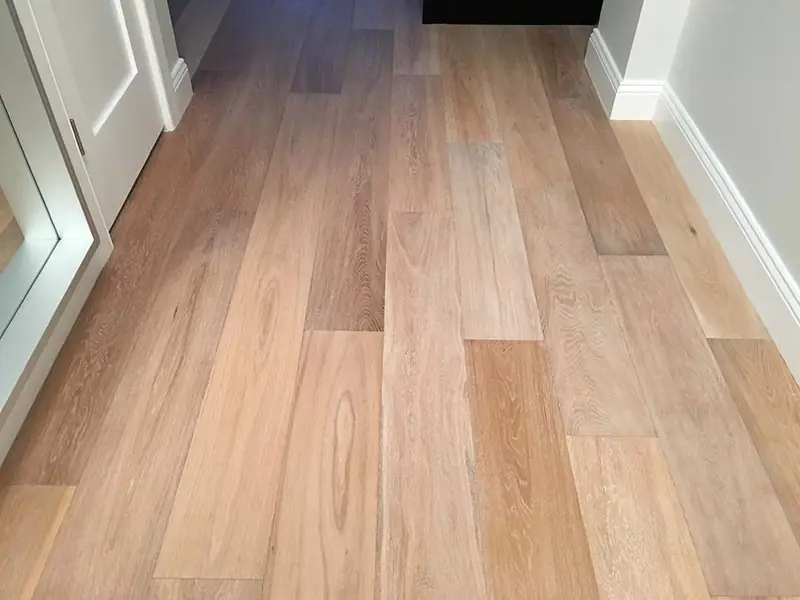
Living rooms, two dining areas, a bedroom, hallways, a fireplace and a wide-plank oak floor.


The work behind these rooms is on apartment renovation, storage and closets, entertainment units and custom cabinets. More photographs: the kitchen gallery, the bathroom gallery and the office gallery.
If you want a room like one of these, call us and tell us what you have in mind.